 how-to
What Does a Full House Rewire Actually Involve?
Last Updated: 8 November 2026
Quick Summary
A full house rewire replaces every cable, socket, switch and the consumer unit, and it runs in two clear stages: first fix and second fix. The full sequence covers assessment and design, preparation and protection, first fix, making good, second fix, a new consumer unit, then inspection, testing and certification.
- First fix is the slowest and dustiest part of the job, and it is the point of no return.
- Chased channels are filled and plastered during making good, before second fix begins.
- The new consumer unit is sized for the design's circuits, with spare ways left for future additions.
- You receive an Electrical Installation Certificate confirming the work meets IET wiring regulations standards.
- Agree in writing who handles making good and plastering before day one to avoid surprises.
Table of Contents
- What a Full House Rewire Covers, Stage by Stage
- How Long Does a Full House Rewire Take?
- How to Prepare for a House Rewire Before Day One
- Your House Rewire Checklist for Homeowners
- Building Regulations, Notification and the Electrical Installation Certificate After Rewiring
- Minimising Damage and Managing Making Good
- Designing the New System Around Modern Electrical Demand
- Get a Quote from Project Rewire
- Frequently Asked Questions
What a Full House Rewire Covers, Stage by Stage
A full house rewire replaces every cable, socket, switch and the consumer unit in a property, and it runs in two clear stages: first fix and second fix. At Project Rewire, we explain the full house rewiring process to homeowners across Glasgow, Renfrewshire and Ayrshire so they know exactly what to expect.

The job is not one continuous task. It follows a fixed sequence, and each stage depends on the one before it. Understanding that sequence is what lets you plan around the disruption rather than react to it.
Stage 1: Assessment and Design
Before any cable is pulled, the electrician surveys the property and agrees the design with you. This is where socket positions, switch heights, lighting points, smoke alarm locations, data outlets and any high-load circuits (EV charger, heat pump, electric shower, range cooker) are decided room by room. The design also sets out how many circuits the consumer unit will need and where cable routes can follow existing voids to reduce chasing.
Stage 2: Preparation and Protection
Furniture is moved clear of walls, floors are covered, and dust sheets and temporary protection go down on stairs and landings. Floorboards are lifted where access is needed, and the electrician confirms which circuits can stay live and which must be isolated. In an occupied home, this is also when temporary power arrangements are agreed.
First Fix: Running Cables and Fitting Back Boxes
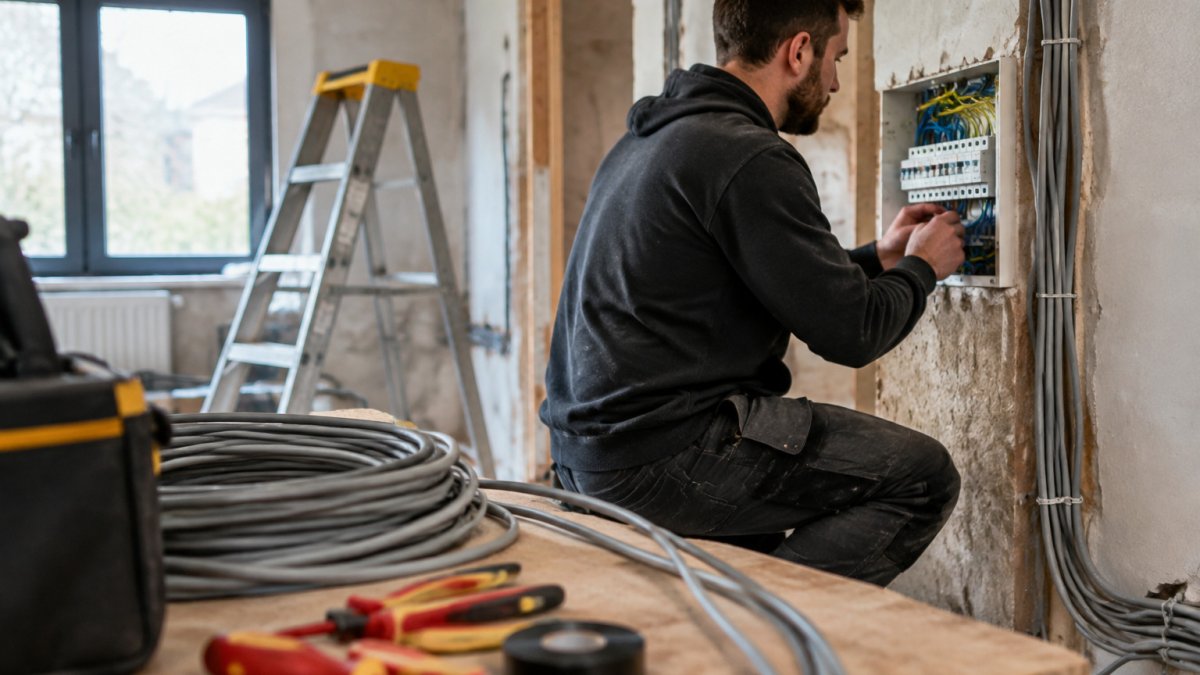
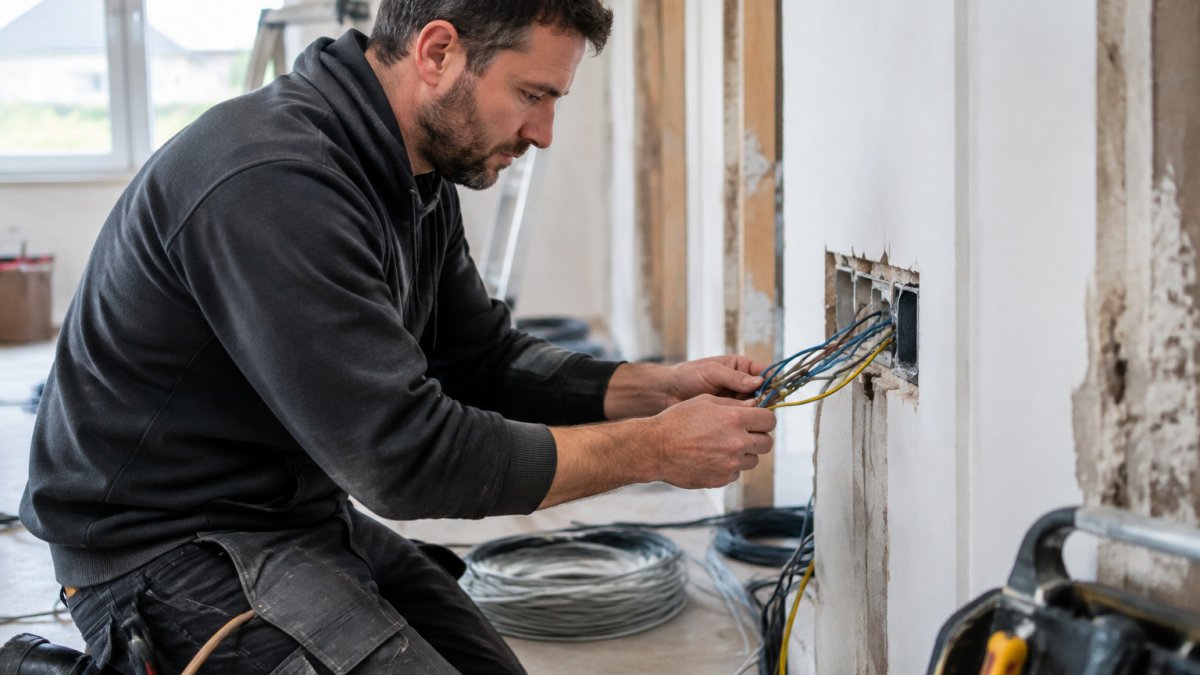
First fix is the hidden work. Cables are routed through walls, floors and ceilings, and metal back boxes are fitted for every socket and switch.
- Floorboards come up to give access
- Channels are chased into walls for cable routes
- Back boxes are set into the plaster
First fix is the slowest and dustiest part of the job. It is also the point of no return: once walls are closed and plastered, adding a socket or moving a switch becomes a making-good job rather than a simple alteration.
Stage 3: Making Good
Once cables and boxes are in, chased channels are filled and plastered, and lifted floorboards are reinstated. Making good is often the boundary between what the electrician includes and what a plasterer or decorator handles, so confirm who is doing what before work starts. Drying time matters here: plaster needs to cure before second fix and decoration.
Second Fix: Sockets, Switches and Light Fittings
Second fix is the visible work. Once walls are made good, sockets, switches and light fittings are connected.
- Socket outlets and switches are wired in
- Lighting circuits are joined to their fittings
- Smoke and heat alarms are connected and interlinked
Consumer Unit and Circuit Protection
The consumer unit, often still called the fuse box, is the heart of the new system. It holds the circuit breakers and RCD protection that keep every circuit safe. Replacing an old unit with a modern one is a core part of the job, and the new unit is sized for the circuits the design calls for, with spare ways left for future additions. You can read more about the benefits of upgrading your home consumer unit.
Stage 4: Inspection, Testing and Certification
Before handover, the installation is inspected and tested: insulation resistance, earth loop impedance, polarity, RCD trip times and continuity are all checked and recorded. You receive an Electrical Installation Certificate confirming the work meets the standards set out by the Institution of Engineering and Technology wiring regulations.
Watch out: if a quote describes only "first fix and second fix" with no design, making-good or testing stage, ask what is included at each point, because the gaps are where extra costs appear.
The rewire follows a fixed sequence, and here is what each stage involves.
| Stage | What happens |
|---|---|
| Assessment and design | Survey property; agree socket, switch and circuit positions room by room |
| Preparation and protection | Move furniture, cover floors, lift floorboards, agree temporary power |
| First fix | Route cables, chase walls, fit back boxes, run earthing and bonding |
| Making good | Fill and plaster chased channels, reinstate lifted floorboards |
| Second fix | Wire in sockets, switches, light fittings and interlinked alarms |
| Consumer unit | Replace old unit with modern breakers and RCD protection |
| Inspection and testing | Check insulation resistance, earth loop impedance, polarity and RCD trip times |
| Certification | Receive Electrical Installation Certificate confirming the work meets standards |
How Long Does a Full House Rewire Take?
The duration of a full house rewire depends on the size and condition of the property, and timescales are confirmed with you before work starts. For a detailed breakdown of timescales, see our guide on how long a full property rewire takes.
Expect the first fix to take the bulk of the time. Second fix and testing are quicker.
How to Prepare for a House Rewire Before Day One
Preparation makes a rewire far easier to live through. Clear as much as you can before the team arrives.
- Empty lofts and cupboards near walls
- Move furniture away from walls and sockets
- Take down pictures and fragile items
A step-by-step guide to preparing for a house rewire covers the full checklist in more depth. Doing this prep early saves disruption later.
Most guides stop at that list. The practical questions homeowners actually ask are about living in the property while the work happens, so here is a fuller checklist built around that.
Decide Whether to Stay or Move Out
An empty house is faster and cleaner to rewire, because there is no furniture to work around and no need to keep circuits live. Staying is possible, particularly for a short rewire, but expect dust, noise and days when power to part of the house is off. If you have young children, a home office, medical equipment or anyone with mobility needs, moving out for the first-fix period is usually the calmer choice.
Arrange Temporary Power
Ask the electrician which circuits can remain live and for how long. A common pattern is to keep one socket circuit and the heating or hot water running where safe to do so, with the rest isolated. If the whole supply must be off, plan for a cooler box, battery lighting, charged devices and a way to boil water.
Clear and Protect Belongings
- Empty lofts and cupboards near walls and above cable routes
- Move furniture to the centre of rooms or into storage, leaving a clear working perimeter
- Take down pictures, mirrors and fragile items from walls that will be chased
- Bag and label small items, and cover soft furnishings with dust sheets
Plan for Dust and Access
Chasing walls creates fine dust that travels. Seal off rooms you are not using, keep doors closed where possible, and expect to clean more often than usual. Keep a clear path to the consumer unit, the loft hatch and any area where floorboards will be lifted, because the electrician needs repeated access.
Agree Making Good and Decoration Early
Decide before day one who fills chased channels, who plasters, and who paints. Some electricians include basic making good; many do not. Agreeing this in writing avoids the awkward conversation later, and it lets you book a plasterer or decorator for the right point in the schedule. With the making-good work agreed, Iridium Electricians can help you plan the other practical details before rewiring begins.
Confirm the Practical Details
- Parking and loading access for the team and their materials
- Where waste and old cable will be stored and removed
- Whether the electrician needs keys or alarm codes
- A contact number and a single point of contact for decisions
Watch out: if you leave furniture in place and hope the team works around it, expect slower progress and a higher chance of damage to belongings, so clear the working areas properly.
Your House Rewire Checklist for Homeowners
Use this checklist to track the job from first call to final certificate.
- Book a property assessment and written quote
- Agree socket, switch and light positions room by room
- Confirm the project timeline and power-off days
- Clear furniture and valuables before day one
Building Regulations, Notification and the Electrical Installation Certificate After Rewiring
A rewire must meet Building Regulations, and the work needs to be notified to local authority building control (Electrical Safety - Building Regulations). This certificate confirms the installation is safe and meets the standards set out by the Institution of Engineering and Technology wiring regulations.
Keep the certificate safe. It matters for insurance, for selling your home, and for any future electrical work.
Minimising Damage and Managing Making Good
Every rewire causes some disruption, but a careful team keeps it to a minimum. Cables are routed to limit chasing, and floorboards are lifted rather than damaged. Plastering and making good follow the first fix so walls are left tidy.
What most guides miss is planning making good early. Deciding who patches and paints before work starts avoids surprises and keeps the finish clean.
Designing the New System Around Modern Electrical Demand
Old wiring was never built for today's load. A modern home runs heat pumps, EV chargers, home offices and smart lighting, all at once. A good rewire plans for that from the start.
- Add extra sockets in every room
- Allow capacity for an EV charger
- Zone the lighting for modern fittings
- Leave room in the consumer unit for future circuits
Designing for modern electrical demand now saves costly changes later.
Get a Quote from Project Rewire
If your property still runs on old wiring, faulty sockets or a dated fuse box, it is time to act. You can get a quote for a full house rewire to start your project.
Ready to make your home safe and modern? Get started with Project Rewire and book a full house rewire quote today.
Frequently Asked Questions
Do you have to move out during a full house rewire?
Most homeowners stay put, but it depends on the property and the schedule. Power is usually off during working hours, so plan for no heating, hot water or cooking during the day. Empty properties are quicker because there is no furniture to move and no need to make rooms usable each evening. If you have young children or work from home, discuss a phased programme with your electrician so at least one circuit and a working kitchen remain available.
How disruptive is a full house rewire, and does it involve replastering?
Expect lifted floorboards, chased walls and dust across most rooms. Replastering is normally needed along cable routes and around back boxes, and chasing walls creates the largest making-good job. A good contractor plans cable routes to follow skirting lines and existing voids where possible, which reduces patching. Budget for a plasterer after second fix, and ask your electrician whether they coordinate making good or leave it to you.
What checks and certificates should I receive after a rewire?
An Electrical Installation Certificate (EIC) is the standard document for a new installation, and it is worth checking that any certificate names the contractor and their registration body. Keep the documents safe for future sales, lettings or insurance claims.
Can I stay in the property and still get the work done properly?
Yes, provided the programme is planned around you. Ask for a room-by-room sequence so you know which areas are out of action and when power returns each day. Move furniture and valuables out of the working zones beforehand, clear loft access and label anything fragile. Agree in writing how making good is handled and who supplies the plasterer, so there are no surprises once the cables are in.